

Listing Courtesy of: NORTHERN KENTUCKY / Listed By: Christina Fromeyer, Campbell County; Madison Eisenman, Campbell County
10194 Lucille Lane Union, KY 41091
Active (11 Days)
$295,000 (USD)
Description
MLS #:
645569
645569
Lot Size
2,744 SQFT
2,744 SQFT
Type
Single-Family Home
Single-Family Home
Year Built
2022
2022
Style
Traditional
Traditional
County
Boone County
Boone County
Listed By
Christina Fromeyer, Campbell County
Madison Eisenman, Campbell County
Madison Eisenman, Campbell County
Source
NORTHERN KENTUCKY
Last checked Aug 22 2026 at 10:30 PM GMT+0000
NORTHERN KENTUCKY
Last checked Aug 22 2026 at 10:30 PM GMT+0000
Bathroom Details
- Full Bathrooms: 2
- Half Bathroom: 1
Interior Features
- Dishwasher
- Microwave
- Disposal
- Electric Range
Lot Information
- Cleared
Property Features
- Foundation: Slab
Heating and Cooling
- Electric
- Heat Pump
- Central Air
Homeowners Association Information
- Dues: $222/MONTHLY
Utility Information
- Sewer: Public Sewer
School Information
- Elementary School: Shirley Mann School
- Middle School: Gray Middle School
- High School: Ryle High
Parking
- Driveway
- Garage
- Garage Door Opener
- Attached
- Garage Faces Front
Living Area
- 1,671 sqft
Location
Disclaimer: Copyright 2026 Northern Kentucky MLS. All rights reserved. This information is deemed reliable, but not guaranteed. The information being provided is for consumers’ personal, non-commercial use and may not be used for any purpose other than to identify prospective properties consumers may be interested in purchasing. Data last updated 8/22/26 15:30





The versatile second-floor loft provides additional living space ideal for a home office, sitting area, guest space, or recreation room. The spacious primary suite features a large walk-in closet and adjoining private bath.
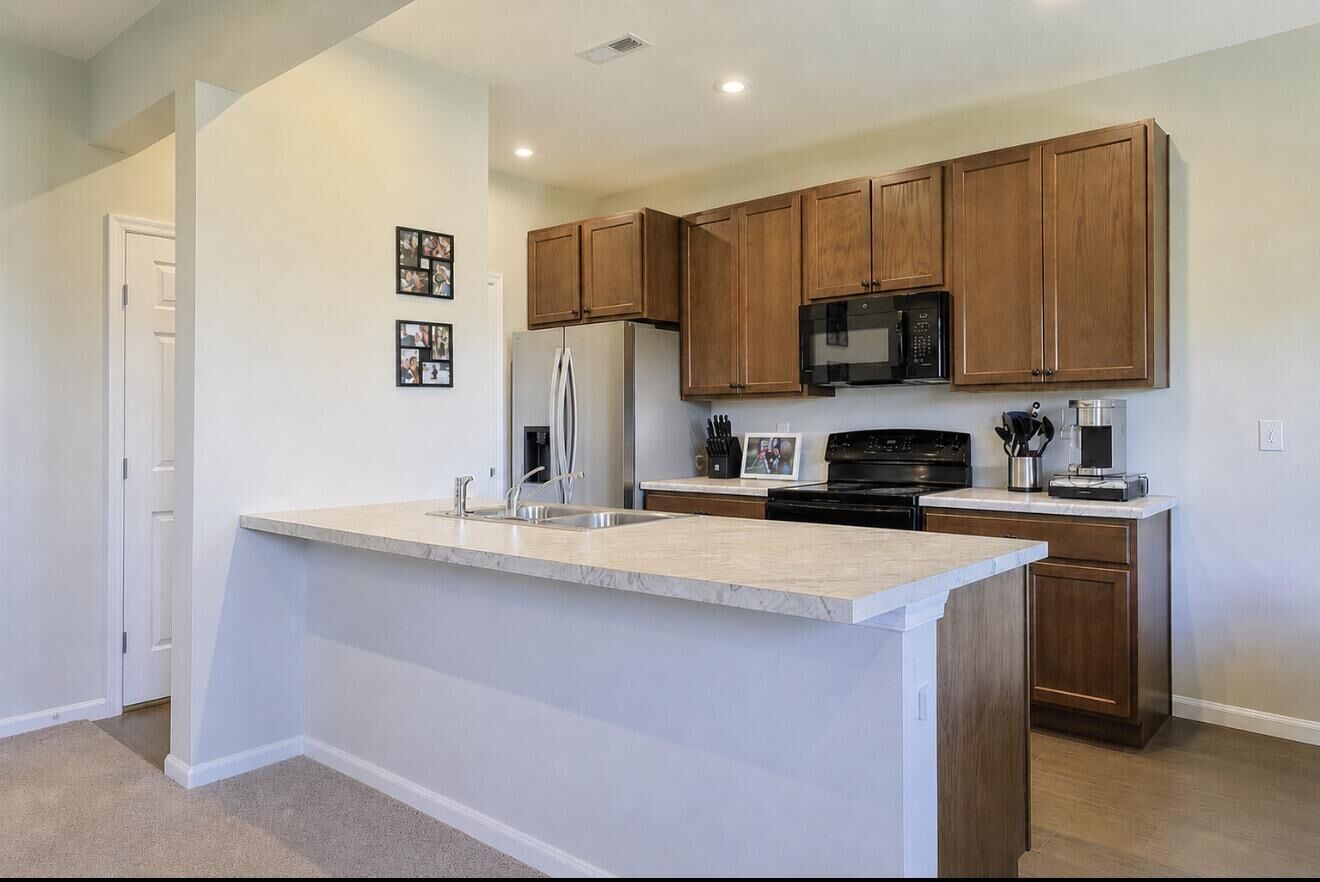
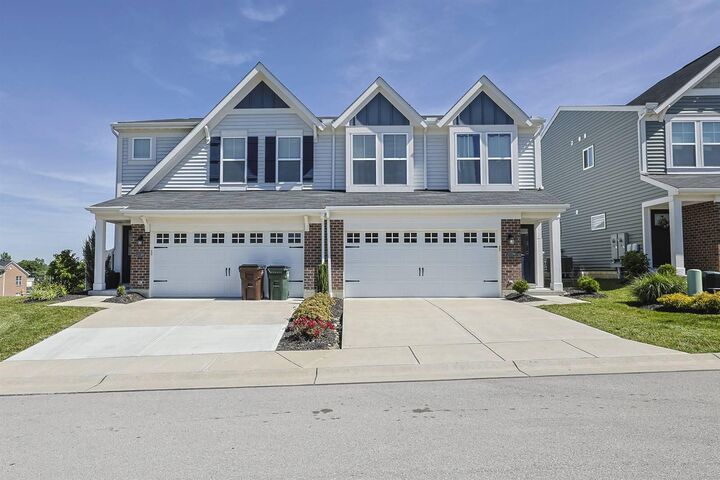
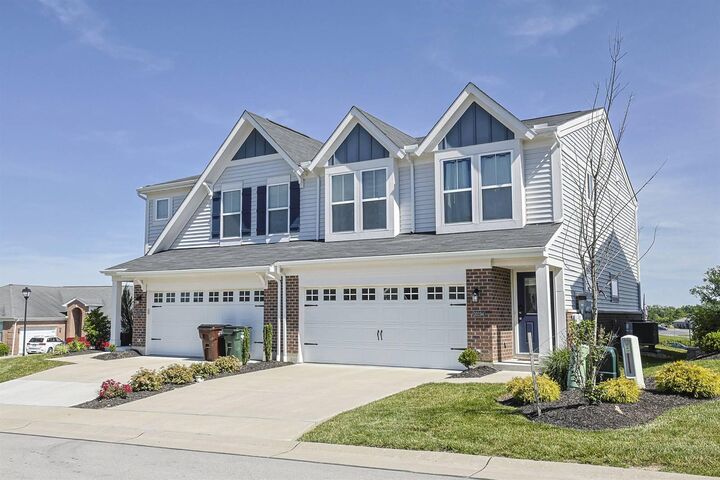
Enjoy a carefree, low-maintenance lifestyle with the HOA covering exterior maintenance, lawn care, and snow removal. Conveniently located near shopping, dining, and everyday amenities, this home offers the space and comfort you want without the exterior upkeep.
If you're searching for a move-in ready patio home, low-maintenance living, an open floor plan, a private patio, and flexible loft space, don't miss this one!